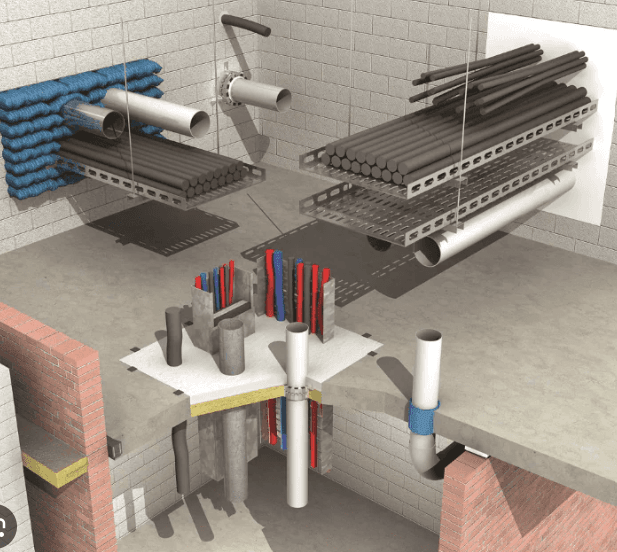
When most people picture fire protection, they picture action: sprinklers bursting, alarms sounding, extinguishers in hand. But some of the most important fire protection in any building does nothing visible at all. It doesn’t move, spray or sound. It simply holds the line. This is passive fire protection (PFP): the built-in network of fire-rated walls, floors, doors, seals and coatings that quietly contains a fire to where it started, protects the building’s structure, and buys the minutes that let people escape and firefighters respond.
Passive fire protection is not optional. In Australia it is a legal requirement under the National Construction Code (NCC) and a suite of Australian Standards, and it must be maintained for the life of the building. Yet because it is hidden in walls, above ceilings and inside shafts, it is also the most misunderstood and most commonly compromised layer of fire safety. This guide explains what passive fire protection is, how it works, the systems that make it up, the standards that govern it, and why it matters so much.
What is passive fire protection?
Passive fire protection refers to the built-in structural and material features of a building that contain and slow the spread of fire, smoke and heat. Unlike active systems, passive measures require no trigger, no power and no human intervention. They work continuously, simply by being correctly designed, installed and maintained.
The core idea is containment. Passive fire protection divides a building into sealed fire compartments and keeps each compartment intact for a defined period during a fire. Walls and floors resist the fire; doors, dampers and seals close off the openings in them; and protective coatings keep the structure standing. Together they turn a building from an open pathway for fire into a series of contained boxes, limiting damage, protecting escape routes and keeping the structure sound.
Passive vs active fire protection
The clearest way to understand passive fire protection is to contrast it with its active counterpart. The two are complementary layers of a single fire strategy, not alternatives:
- Role: passive contains fire and smoke; active detects and fights the fire.
- Action: passive works continuously with no trigger; active activates in response to a fire.
- Examples: for passive, fire walls, doors, seals, coatings; for active, sprinklers, alarms, extinguishers, hydrants.
- Power: passive needs none; active often requires power and/or water.
- Visibility: passive is built-in and often concealed; active is visible, operational equipment.
- Fails safe when: passive is correctly installed and undamaged; active is correctly maintained and supplied.
The core principle: fire compartmentation
At the heart of passive fire protection is compartmentation: dividing a building into bounded areas designed to stop fire moving horizontally or vertically through the structure. Each compartment is enclosed by fire-resistant walls and floors rated to hold back fire for a specified time.
Compartmentation does three critical things: it limits the size of a fire by confining it to one zone; it protects escape routes (corridors, stairwells and exits) so occupants elsewhere can evacuate safely; and it creates a defendable structure so firefighters can enter and work. The size of each compartment and the rating of its boundaries depend on the building’s class, height and use, and are set by the NCC. In a Class 2 apartment building, for instance, the boundary between an apartment and the common areas typically must resist fire for 60 to 90 minutes; in a Class 5 office, floor assemblies and core walls often need 90 to 120 minutes.
Understanding Fire Resistance Levels (FRL)
The performance of a passive fire element is expressed as its Fire Resistance Level (FRL), the grading system the NCC uses, based on testing to AS 1530.4. An FRL is written as three numbers in minutes, each measuring a different aspect of fire resistance. Where a criterion doesn’t apply, a dash is used instead of a number. The three criteria are:
- Structural adequacy: how long the element maintains its stability and load-bearing capacity in a fire.
- Integrity: how long it resists the passage of flames and hot gases through cracks or gaps.
- Insulation: how long it limits the temperature rise on the unexposed (safe) side.
So an FRL of 120/120/120 means a load-bearing wall satisfies all three criteria for at least two hours. A -/120/120 control joint has no structural role (the dash), but resists flame passage and heat transfer for 120 minutes. A -/60/30 fire door provides 60 minutes integrity and 30 minutes insulation, with no structural-adequacy requirement.
The key elements of passive fire protection
Passive fire protection is a system of many parts working together. If any one element is missing or compromised, the compartment it belongs to can fail. The main components are:
- Fire-rated walls & floors: form the compartment boundaries that contain fire and smoke.
- Fire & smoke doors: protect openings in fire walls while allowing passage; self-close and latch.
- Penetration seals (firestopping): reinstate the FRL where pipes, cables and ducts pass through barriers.
- Fire dampers: close off ductwork where it penetrates fire-rated walls to stop fire/smoke spread.
- Structural fire protection: intumescent coatings, boards or sprays that protect steel/structure from heat.
- Fire-rated glazing: provides vision and light while resisting fire for a rated period.
- Cavity & perimeter barriers: seal concealed spaces and curtain-wall gaps to stop hidden fire spread.
- Fire-rated shafts & enclosures: protect lifts, stairs and services risers running between floors.
Fire-rated walls and floors
These are the backbone of compartmentation: masonry, concrete, or fire-rated plasterboard systems built and tested to achieve a required FRL. They only perform if every opening in them is protected to the same standard, which is where the other elements come in.
Fire and smoke doors
A fire door is not just a leaf. It is a complete doorset: the leaf, frame, hardware, seals and closer are all part of the tested assembly, governed by AS 1905.1. A compliant fire door must be self-closing, positively latching, fitted with intumescent seals that expand under heat, and labelled with a certification tag showing its FRL and the installer’s accreditation. A propped-open or poorly latching fire door is one of the most common, and most dangerous, passive failures.
Penetration seals and firestopping
Every pipe, cable and duct that passes through a fire-rated wall or floor creates a breach that must be sealed to restore the original FRL, using systems tested to AS 4072.1 and AS 1530.4. The correct system depends on the service: PVC pipes need intumescent fire collars that crush the softening pipe closed; metal pipes use fire-rated mortar or wrap; and cable bundles use rated backing and sealant. Critically, only complete, tested systems are compliant. Mixing untested components voids the rating, and mechanical supports must sit within about 300 mm of the penetration.
Structural fire protection
Steel loses strength rapidly as it heats, so exposed structural steel is protected with intumescent coatings (paints that swell into an insulating char under heat), fire-rated boards, or sprayed systems. Depending on design, these can deliver anywhere from 30 to 240 minutes of protection, keeping the structure standing long enough for evacuation and firefighting.
How passive fire protection works in a fire
When a fire breaks out, passive systems act in a coordinated sequence, without anyone doing anything:
- Containment begins immediately: the fire-rated walls and floors of the compartment resist the fire from the moment it starts.
- Openings self-seal: fire doors close and latch, fire dampers snap shut in ducts, and intumescent seals and collars expand to close gaps around doors and penetrations.
- The structure is shielded: coatings and encasements insulate steel and concrete, slowing the loss of load-bearing capacity.
- Escape routes stay tenable: protected corridors and stairwells remain free of fire and smoke so occupants can evacuate.
- The fire is bought time: compartmentation confines the fire for its rated period, limiting spread and giving firefighters a defendable space to work.
Australian standards & regulation
Passive fire protection in Australia is governed by the NCC (Building Code of Australia), which sets the required FRLs and compartmentation, supported by a family of Australian Standards for testing, installation and maintenance. The key ones:
- NCC / BCA (Vol 1): required FRLs, compartmentation and fire-resistance provisions (Section C).
- AS 1530.1: combustibility test for materials.
- AS 1530.4: fire-resistance test of building elements; defines the FRL.
- AS 1905.1: fire-resistant door sets (design, testing, installation).
- AS 4072.1: protection of service penetrations & control joints (firestopping).
- AS 1668.1: fire and smoke control in air-handling/ventilation systems.
- AS 4100 / AS 3600: structural fire design for steel and concrete.
- AS 1851-2012: routine service and maintenance of fire protection systems.
A key point often missed: NCC 2022 (adopted 1 September 2022) ended grandfathering of very old fire-test data, so new buildings must use systems tested to the current AS 1530.4:2014. Combustible-cladding reforms in NSW and Victoria have further tightened passive fire obligations. Always confirm current requirements for your building class and jurisdiction.
Why passive fire protection matters
Passive fire protection is the quiet foundation the rest of a fire strategy relies on. Its value shows up in several ways:
- It saves lives. By keeping escape routes clear of fire and smoke, it gives occupants the time they need to get out safely.
- It protects the structure: structural fire protection keeps a building standing long enough to evacuate and fight the fire, the difference between partial damage and total collapse.
- It limits property loss: compartmentation confines fire to one zone, protecting the rest of the building and its contents.
- It protects firefighters: a contained, structurally sound building is a safer environment for emergency crews to enter and work in.
- It works when nothing else does: passive systems need no power, water or activation, and perform even when active systems fail or a building is unoccupied.
- It’s a legal requirement: compliant passive fire protection is mandatory under the NCC and underpins a building’s Annual Fire Safety Statement or equivalent.
- It protects your insurance & liability position: certified, maintained passive systems are evidence of due diligence; uncertified or damaged ones invite claim disputes and negligence exposure.
Common passive fire failures
Because it is concealed and easily disturbed by other trades, passive fire protection is frequently compromised without anyone noticing. The most common (and most serious) failures include:
- Unsealed or poorly sealed penetrations left after electrical, plumbing or data works pass through a fire-rated barrier.
- Propped-open or non-latching fire doors, or doors with damaged / painted-over intumescent seals.
- Untested or mismatched products: using components that were never tested together as a system, voiding the FRL.
- Missing certification tags on fire doors, making compliance impossible to verify.
- Later modifications: new services cut through a rated wall long after handover, breaching compartmentation.
- Damaged or removed fire dampers, cavity barriers or coatings during refurbishment.
Any one of these can turn a rated compartment into an open pathway for fire and smoke, which is exactly why inspection and documentation matter as much as the original installation.
Maintaining passive fire protection
Passive fire protection is not a one-off, install-and-forget exercise. Under AS 1851-2012, passive systems require routine inspection (typically annually) by suitably accredited practitioners, with results documented against the building’s baseline data and fire safety schedule. Where firestopping is a listed measure on a building’s statement, a passive fire register is the expected baseline dataset against which each seal, door and barrier is inspected and signed off.
Good practice is straightforward: engage an accredited (e.g. FPAS) passive fire practitioner; inspect doors, seals, penetrations, dampers and coatings for damage or unauthorised modification; replace damaged seals and re-tag doors; and document every repair with photos and certification. Keep the fire safety schedule and register current, so compliance can be proven the moment it is asked for. (See our guide to why fire asset registers matter.)
Frequently asked questions
What is passive fire protection in simple terms?
It is the built-in fire safety in a building (fire-rated walls, floors, doors, seals and coatings) that contains fire and smoke and protects the structure, working continuously without any trigger or power.
What is the difference between passive and active fire protection?
Passive protection contains a fire (walls, doors, seals); active protection detects and fights it (sprinklers, alarms, extinguishers). A complete strategy uses both: passive contains, active suppresses.
Is passive fire protection mandatory in Australia?
Yes. Under the National Construction Code and standards such as AS 1530.4, AS 1905.1 and AS 4072.1, buildings must include passive fire measures achieving a compliant Fire Resistance Level, and these must be maintained and certified.
What is a Fire Resistance Level (FRL)?
An FRL is a three-part rating in minutes (structural adequacy / integrity / insulation) that states how long a building element resists fire when tested to AS 1530.4. A dash means a criterion doesn’t apply (e.g. -/60/30 for a fire door).
What is firestopping?
Firestopping is sealing the gaps where services (pipes, cables, ducts) penetrate a fire-rated wall or floor, using tested systems (collars, wraps, mortar, sealant) that restore the element’s original FRL under AS 4072.1.
What makes a compliant fire door?
A fire door is a complete doorset (leaf, frame, hardware, seals). It must be self-closing, positively latching, fitted with intumescent seals, and labelled with a certification tag showing its FRL and installer accreditation, to AS 1905.1.
How often should passive fire protection be inspected?
Typically annually under AS 1851-2012, by an accredited practitioner, with results documented against baseline data. A passive fire register is the expected record where firestopping is a listed fire safety measure.
The bottom line
Passive fire protection is the silent safeguard of every safe building. While alarms alert and sprinklers fight, it’s the fire-rated walls, doors, seals and coatings that quietly keep fire and smoke contained, protecting lives, property, escape routes and the structure itself. It works when the power is out, when the building is empty, and when every second counts.
Because it’s hidden and easily disturbed, passive fire protection lives or dies on the quality of its installation, documentation and ongoing maintenance. Design it properly, install only tested systems, keep the register current, and inspect it regularly, and it will do its job invisibly for decades. Ignore it, and the first sign of failure may come at the worst possible moment.