Open any established building maintenance file and look at the damper section. There is a good chance you will find the same line repeated every year for a decade: no access. The dampers were never inspected, the report recorded that they were not inspected, and everybody moved on.
That is the strange position fire dampers occupy. They are among the few fire safety measures that are almost entirely hidden, entirely passive until the moment they are needed, and entirely dependent on somebody having cut a hole in a ceiling years ago so they could be reached. When they fail, they fail silently, and the building loses the compartmentation its whole fire strategy assumes.
This guide covers the damper family and the standards behind it, what an inspection actually involves, the drop test, the access problem in detail, how to document a damper you genuinely could not reach, the defect patterns that recur, and how to turn a decade of inherited no access entries into a piece of priced work the owner will actually approve.
What a fire damper is for
A building is divided into fire compartments by walls, floors and ceilings with a fire resistance level. That compartmentation is the reason a fire on level four does not become a fire on level nine, and it is what gives occupants time to leave and the brigade time to work.
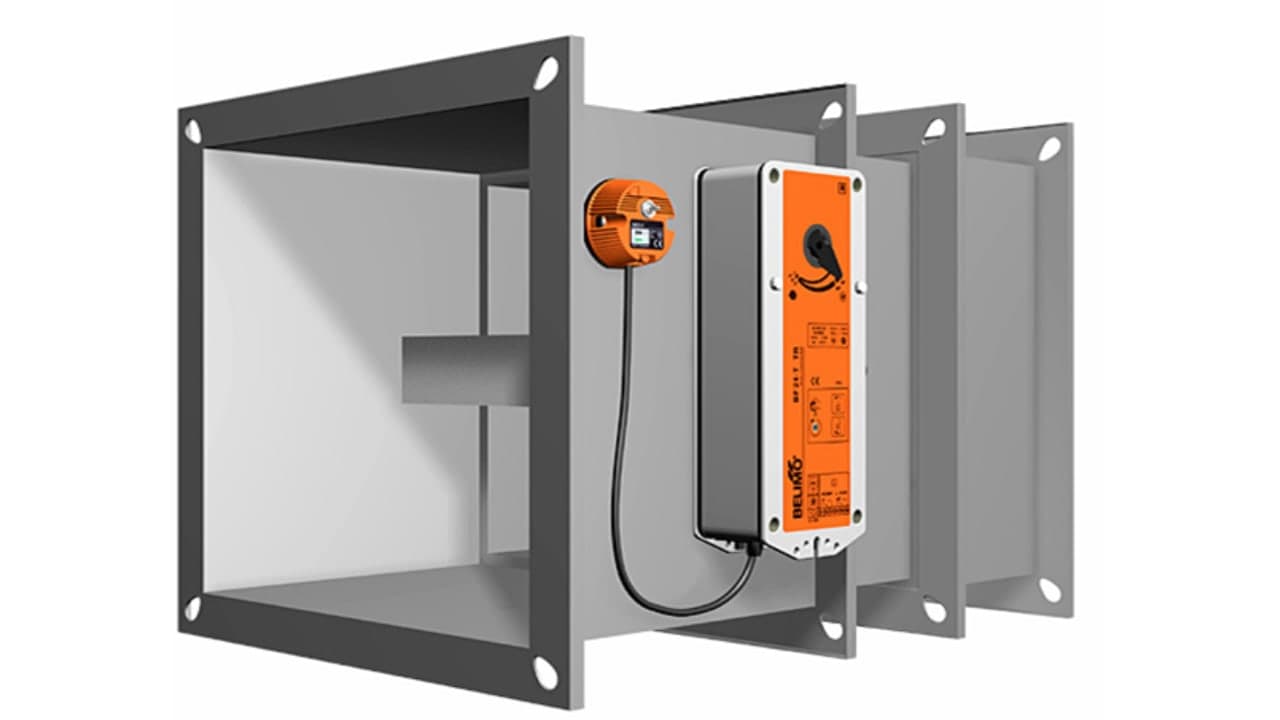
Ductwork ruins it. Air handling has to cross those fire-rated elements, and every penetration is a hole in the compartment. A fire damper is what closes that hole. Under normal conditions it sits open and air passes through; when the temperature rises or the fire system tells it to, it closes and restores the rating of the element it passes through.
The damper family
| Type | What it does, and what triggers it | Typical location |
|---|---|---|
| Fire damper | Restores the fire resistance of a penetrated fire-rated element. Triggered thermally, by a fusible link or thermal release at a set temperature | Duct through a fire wall, shaft or floor slab |
| Smoke damper | Stops smoke moving between zones or into a protected path. Triggered by a signal from the fire system or smoke control system | Zone boundaries, stair pressurisation and smoke exhaust |
| Combination fire and smoke damper | Both of the above in one assembly, with a thermal release and a control signal | Duct penetrating a fire-rated element in a smoke-controlled building |
| Ceiling damper | Protects a penetration in a fire-rated ceiling membrane. Thermally triggered | Air outlets in fire-rated ceilings |
| Motorised fire or air damper in fire mode | Moves to a defined position in fire mode as part of the ventilation strategy, on a fire mode signal per the cause and effect matrix | Air handling plant in AS 1668.1 systems |
The distinction matters commercially as well as technically. A thermally released fire damper is a mechanical device you can test in isolation. A motorised smoke damper is part of a control system, and proving it means proving the signal path from the fire panel through to the damper and back, which is a coordinated test involving more than one trade.
The standards that apply
- AS 1682.1 sets out the specification for fire, smoke and air dampers: what the device itself must be and do.
- AS 1682.2 covers installation, which is where the access requirements come from. Dampers are required to be installed so they can be inspected, tested and maintained; access is not an optional extra the builder can skip.
- AS 1851-2012, Section 12 covers routine service of passive fire and smoke systems, which is where damper inspection and testing lives alongside fire doors, seals and barriers.
- AS 1668.1 governs the use of ventilation and air conditioning in fire mode, and is the reason a damper may be part of a cause and effect matrix rather than a standalone device.
- AS 1530.4 is the fire test standard that gives a damper assembly its fire resistance level in the first place.
Where a building has a fire safety schedule or equivalent, the dampers usually appear on it as part of a broader measure such as mechanical air handling systems or smoke control. That is worth checking on takeover, because a measure listed on the schedule has to be assessed for the annual statement whether or not anybody can currently reach it.
What a damper inspection actually involves
Find it and identify it
Half the work is knowing what should be there. Mechanical drawings, the fire safety schedule and any previous damper register tell you the expected count and location. On an established building none of those will agree with each other or with reality, which is why the first proper inspection on a new contract is effectively a survey.
Record each damper with enough detail to find it again: level, room or grid reference, the element it penetrates, duct size, type, and whether access is via a panel, a ceiling tile or not at all. A damper register that says twelve dampers, level three is worthless to the technician who comes next year.
Inspect the assembly
- The frame and blades: corrosion, distortion, debris, paint overspray and anything jamming the blade path.
- The fusible link or thermal release: present, correct, undamaged, uncorroded and not painted over.
- The closure mechanism: springs, catches and linkages free to move.
- The installation itself: the damper still correctly fixed in the penetration, with the fire-stopping around it intact.
- Duct condition either side, and whether anything has been added since installation that would foul the blades.
Test that it closes
This is the drop test, and it is the only part of the service that proves anything. The damper is released and observed closing fully under its own mechanism, without help. A damper that needs a nudge has failed. A damper that closes most of the way has failed. The value of the test is entirely in its honesty.
For motorised dampers, the test is a control test as well as a mechanical one: the damper must move to its fire position on the correct signal, and where end switches or position feedback are fitted, the system must correctly see that it has done so. That usually means coordinating with whoever holds the panel program and the cause and effect matrix.
Reset, prove and leave it right
Reset the damper to its normal operating position, reinstate the link, and confirm the air handling system returns to normal. The most damaging damper defect a contractor can create is one left closed in a live building, which produces a mysterious airflow complaint weeks later that nobody connects to the fire service.
Record it properly
- Which damper, identified the same way every year.
- Whether it was inspected, tested, both, or neither, and if neither, precisely why.
- The result of the drop test, and the condition of the link or actuator.
- Any defect found, classified, with a photograph.
- What access was used, so next year is faster.
The access problem
Here is the uncomfortable truth of damper servicing: the biggest obstacle is not technical, it is a hole in a ceiling that was never made. AS 1682.2 requires dampers to be installed so they can be maintained, but buildings are finished by trades working to a program, ceilings go in, tiles become plasterboard during a refit, tenants build over access panels, and within a few years a substantial proportion of a building dampers are behind something.
The common causes are predictable:
- No access panel was ever installed, despite the requirement.
- An access panel exists but has been plastered, painted or tiled over during a refit.
- A ceiling has been changed from a removable tile grid to fixed plasterboard.
- A tenant has built joinery, shelving or a plant enclosure across the access point.
- The damper is at height, over a stairwell, or above plant that has to be isolated to work safely.
- The space contains, or is suspected to contain, hazardous material, and the building owner has no clearance in place.
- Access exists but only through a tenancy that will not grant entry within the service window.
None of those are your fault, and none of them are the technician problem to solve on the day. But all of them become your problem if the report is vague about them.
How to document a damper you genuinely could not access
Treat it as a recorded outcome, not a gap. A defensible entry has five parts.
- Identification: the damper, its location, and how it is listed in the register and on the drawings.
- The fact: not inspected or not tested this service, stated plainly.
- The reason: no access panel, panel plastered over, ceiling not removable, tenancy access refused, hazardous material clearance required, working at height beyond the scope of the visit.
- The remedy: exactly what is needed, for example an access panel of a given size in the ceiling at that location, or an escorted after-hours visit to a specific tenancy.
- The classification and notification: recorded as a non-conformance or defect per the standard, and notified to the responsible entity within the required timeframe rather than buried in an appendix.
Do that consistently and something useful happens: the no access list becomes a schedule of works with a location, a reason and a fix against every line. That is a document an owner can act on, a strata committee can approve, and a facilities manager can budget. A column of blanks is not.
The defects that recur
| Defect | Why it happens | Consequence |
|---|---|---|
| No access to the damper | Panel never installed, or covered during a refit | The damper is unverified; compartmentation cannot be demonstrated |
| Damper painted, corroded or seized | Age, humidity, and painters working around open ducts | It will not close when released |
| Fusible link missing, wrong or painted | Previous testing without reinstatement, or repainting | No thermal release, so the damper never triggers |
| Debris or ductwork fouling the blade path | Later services run through or near the duct | Partial closure, which is a failure |
| Damper left closed after testing | Rushed reinstatement | Airflow complaints and, occasionally, plant damage |
| Fire-stopping around the damper disturbed | Cabling and services installed after handover | The penetration is compromised even if the damper works |
| Motorised damper does not report position | End switch failure or control wiring fault | The control system believes the damper is safe when it is not |
| Damper not on any register | Never surveyed; drawings out of date | Nobody has ever inspected it and nobody knows it exists |
Where dampers meet the fire panel
On buildings with smoke control or AS 1668.1 fire mode, dampers are not standalone devices. They form part of a sequence: the panel receives an alarm from a zone, and the cause and effect matrix dictates which fans run, which dampers open and which close. Testing a single damper in isolation proves the device but not the strategy.
Two practical consequences follow. First, the full test needs the matrix, and the matrix needs to exist; on older buildings it often only survives on the previous contractor laptop. Get a copy while relationships are good. Second, damper testing on these systems has to be coordinated with the mechanical contractor and, usually, with the building being largely empty, which makes it an after-hours activity that should be priced as one.
Who owns the damper?
Damper servicing sits in the gap between fire protection and mechanical services, and gaps are where compliance falls through. On many buildings the mechanical contractor maintains the air handling plant, the fire contractor maintains the fire systems, and each assumes the other has the dampers.
Resolve it in writing at contract stage. State whether dampers are in your scope, which types, how many, and what happens to the ones nobody can reach. If they are not your scope, say so explicitly in your reports as well, so the owner can see that a measure on their schedule has no contractor attached to it. An owner who learns that from your report will usually fix it; an owner who learns it from an auditor will remember who did not tell them.
Pricing damper work so it is worth doing
- Never price dampers from a tender document count. Survey first, or price the survey separately and the program afterwards.
- Separate inspection from testing. Access and drop testing are the costly parts; identifying and listing is comparatively quick.
- Price access explicitly: ladders, platforms, ceiling tile removal and replacement, and the making good that follows.
- Treat tenancy access as a scheduling cost. Notices, escorts and re-attendance for the tenancies that did not answer are real hours.
- Quote access panel installation as its own scope of works, itemised by location. It is a builder task, it has a clear price, and it permanently removes a recurring non-conformance.
- Put motorised damper and fire mode testing in an after-hours line item with the mechanical contractor coordination included.
- Make the no access backlog a standing item in the client report until it is closed, with the cumulative count on the front page.
That last point turns a compliance irritation into a commercial opportunity. A list of forty inaccessible dampers, each with a location and a proposed panel size, is a project. Present it as one, with critical locations first, and it gets funded far more often than a line in an appendix ever does.
Frequently asked questions
How often do fire dampers need to be inspected in Australia?
Damper inspection and testing sits in Section 12 of AS 1851-2012, alongside other passive fire and smoke systems, with the activities and intervals set out in the tables in that section. The building schedule of maintenance, and in some jurisdictions the fire safety schedule, governs what has to be assessed and how often.
What is a damper drop test?
Releasing the damper and observing that it closes fully under its own mechanism, then resetting it. It is the only direct evidence that the device will do its job. A damper that closes partly, sticks, or needs help has failed the test.
Who is responsible for providing access to dampers?
The building owner. AS 1682.2 requires dampers to be installed so they can be maintained, and providing and maintaining that access is an owner obligation, not a service contractor one. Your responsibility is to identify where access is missing, state what is required, and report it.
Can we just record no access and move on?
You can record it, and you must, but moving on is the mistake. Record it as a non-conformance with the reason and the remedy, notify the responsible entity within the timeframe the standard requires, and carry the cumulative list forward in every report until it is resolved.
Is an untested damper a critical defect?
Not automatically. A critical defect is one where the system is inoperable such that occupants are reasonably likely to be at significant risk. An unverified damper is usually a non-conformance, but a damper found seized open on a boundary between a stair and a tenancy is a different matter, and should be classified on its facts.
Are dampers the fire contractor job or the mechanical contractor job?
Whichever the contract says, which is why it needs to say. Dampers fall between the two trades more often than any other measure. Agree scope in writing, and report clearly when a measure on the building schedule has nobody maintaining it.
The building has no damper register. Where do we start?
With a survey, quoted as its own piece of work. Use the mechanical drawings and the fire safety schedule as a starting list, walk the building, and build a register with locations and access notes. Everything afterwards, including the price of the contract, depends on that register being right.
Sources and further reading
- AS 1851-2012 Routine service of fire protection systems and equipment, Standards Australia
- AS 1682.1 Fire, smoke and air dampers: Specification, Standards Australia
- AS 1682.2 Fire, smoke and air dampers: Installation, Standards Australia
- AS 1668.1 The use of ventilation and airconditioning in buildings: Fire and smoke control, Standards Australia
- Good practice guide for the inspection, testing, maintenance and repair of fire protection systems in NSW buildings, Building Commission NSW (January 2026)